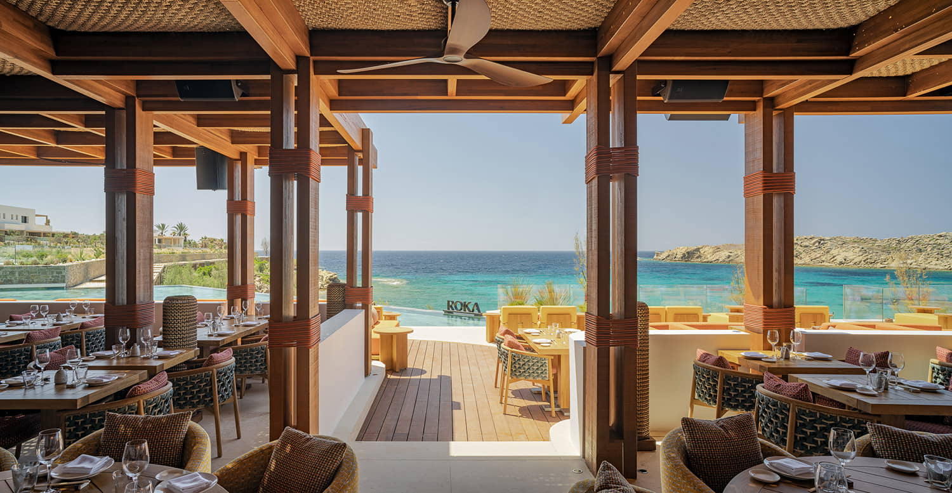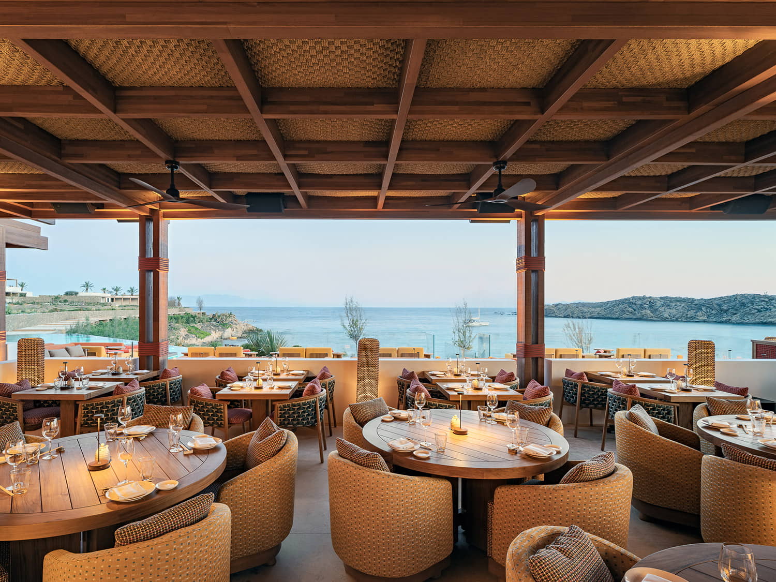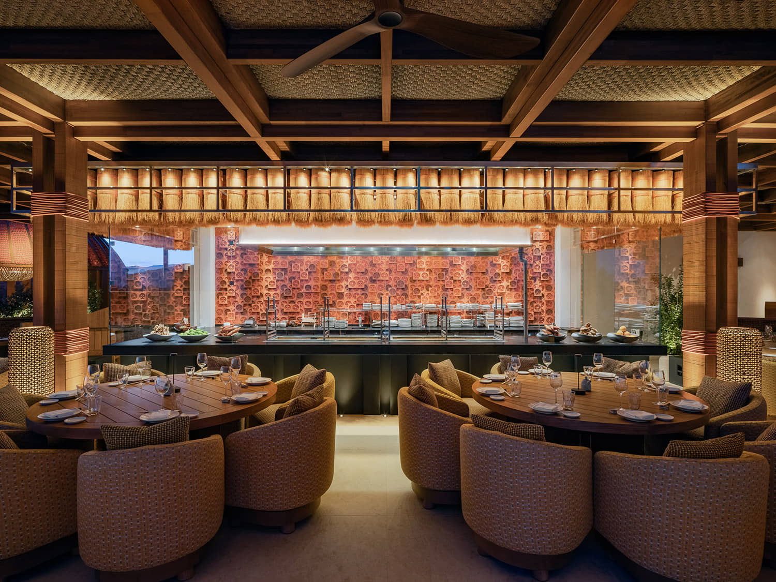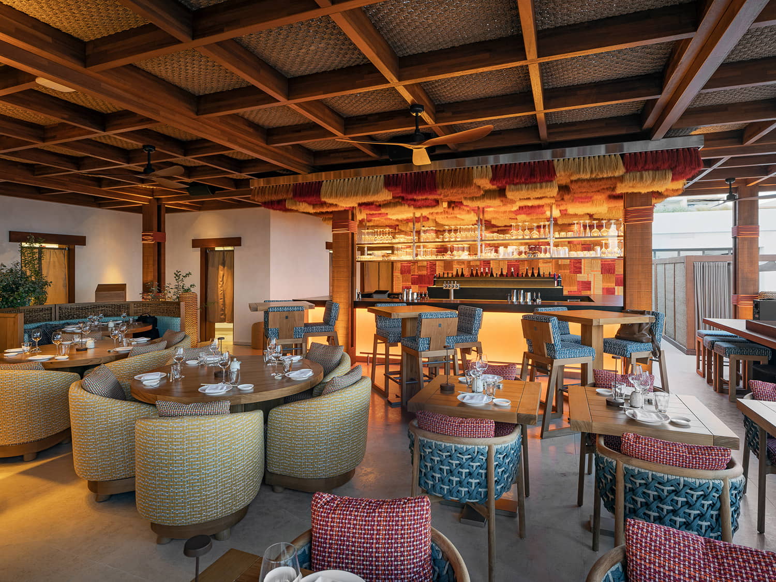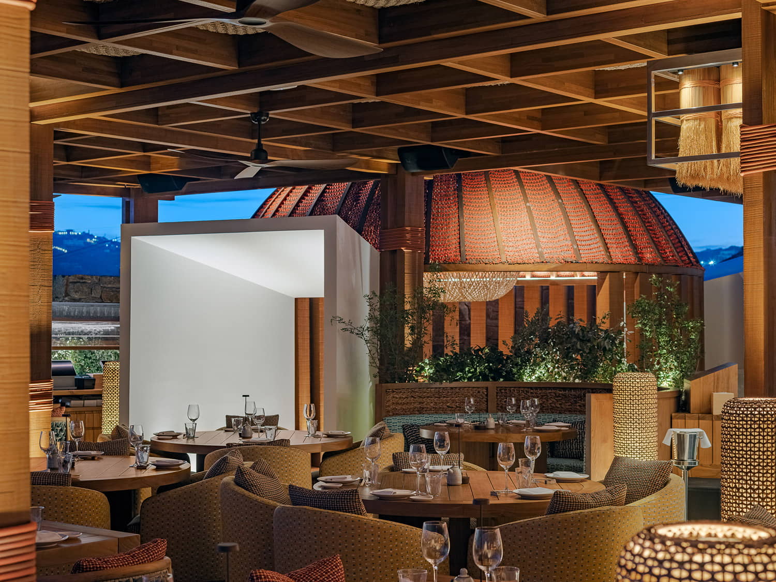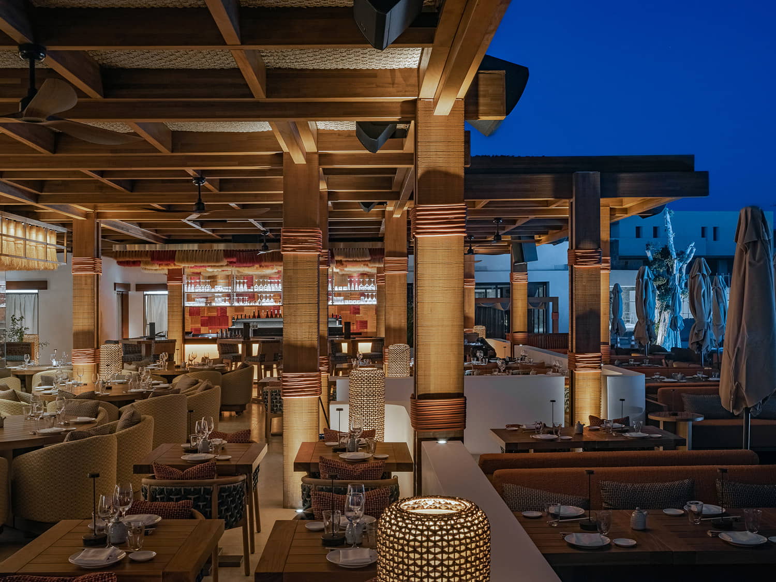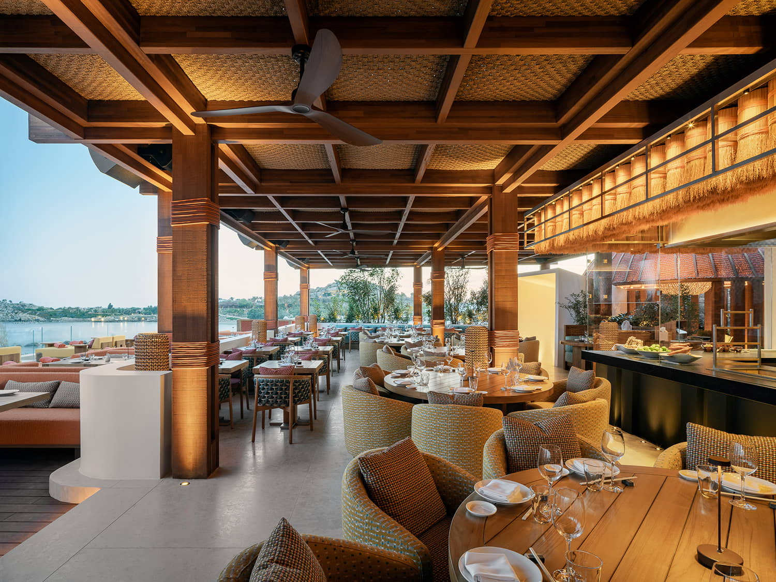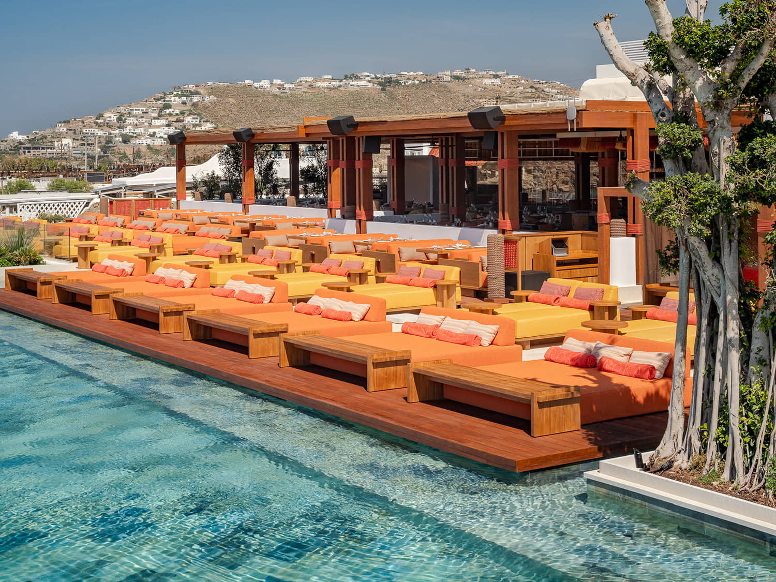
The restaurant pergolas have been constructed from laminated Iroko timber, selected for its exceptional durability, structural stability, and refined appearance. The timber has been treated using the “SEGATO” (Chainsaw Effect) technique, creating a distinctive texture that gives the space a sense of uniqueness, timeless elegance, and premium craftsmanship.
The columns have been decorated with colored synthetic rope, adding a distinctive design element while enhancing the overall character of the space.
The ceiling has been clad with handcrafted woven reed, creating a warm, welcoming atmosphere that harmonizes with the natural design concept of the restaurant.
The waterproofing of the main dining area has been achieved using solid polycarbonate sheets, installed with aluminum pressure plates and finished with South African Eucalyptus timber poles, providing excellent weather protection while maintaining a clean and elegant architectural appearance.
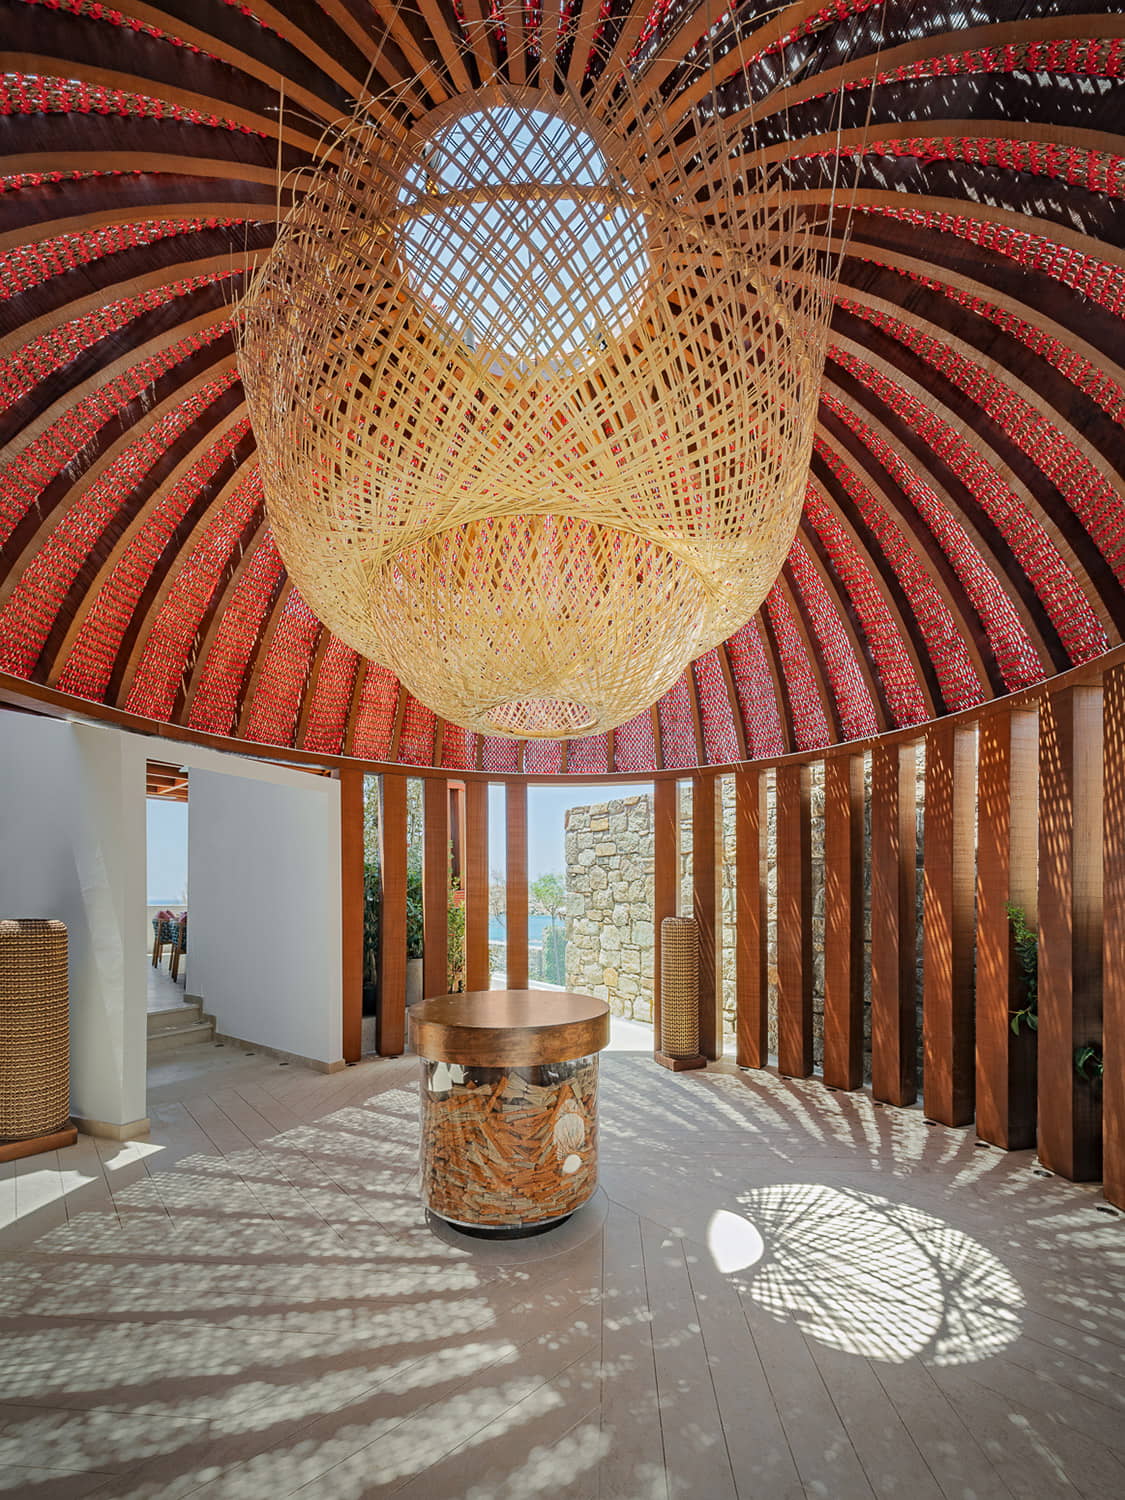
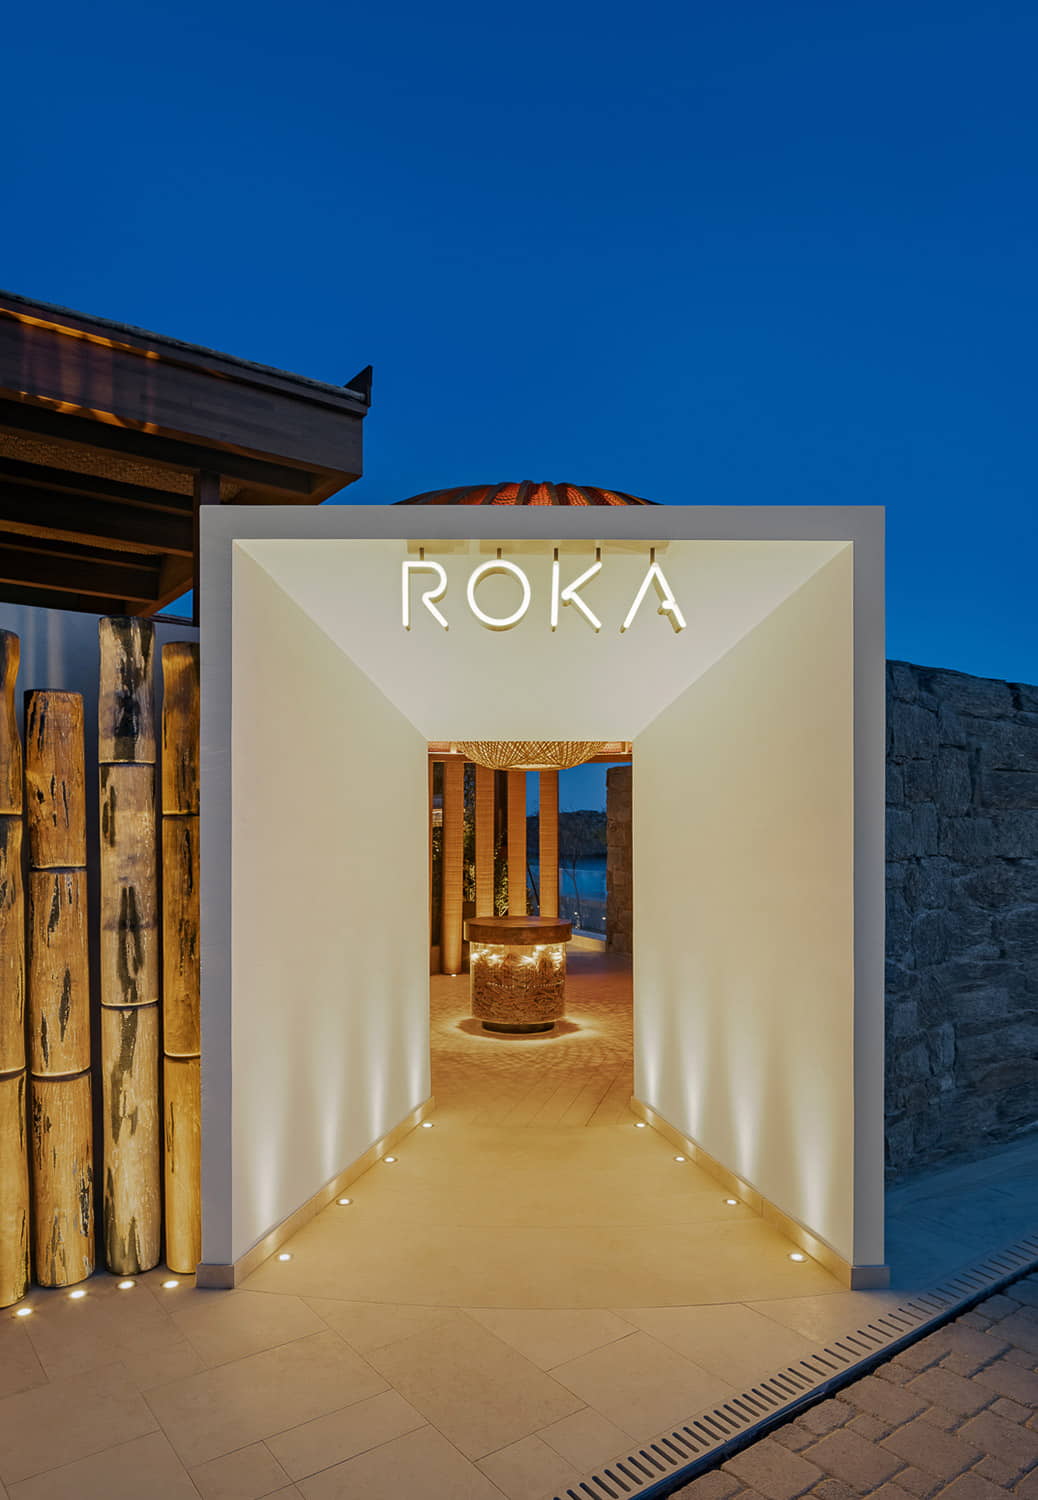
The restaurant entrance has been crafted from solid Iroko timber, while its dome has been finished with handcrafted synthetic water hyacinth weaving, creating a striking architectural feature that enhances the identity and aesthetic appeal of the venue.
- Construction Company: MALO DEVELOPMENT SA